
Just Listed























Address
6003 Cat Claw Ln Lane, BRADENTON, FL
Price
$ 1,850,000
Property Attributes
- MLS#A4706864
- TypeSingle Family
- Listing Status Active
- CountyManatee
- CityBRADENTON
- AreaBradenton
- NeighborhoodAQUA LAGOON
- Zip34210
- StyleContemporary
- Year Built2024
- Taxes$ 18826
- Price$ 1,850,000
- Bedrooms4
- Full Bathrooms5
- Half Bathrooms0
- Sqr Footage4069
- Lot Size0.21 Acres
Data Source:
Stellar MLS
Property Description
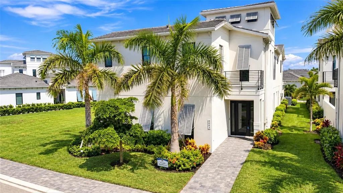
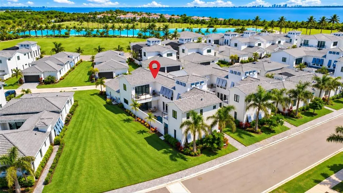
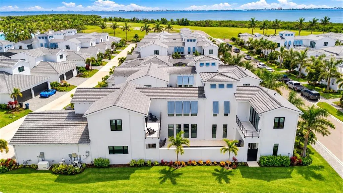
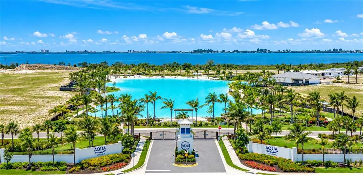
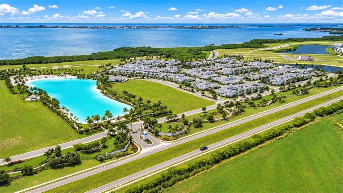
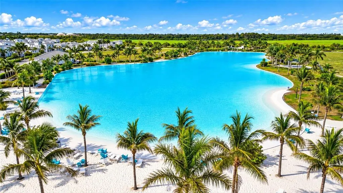
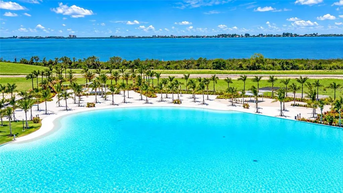
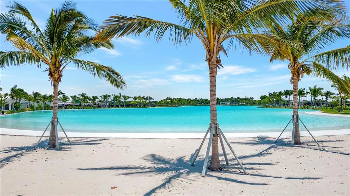
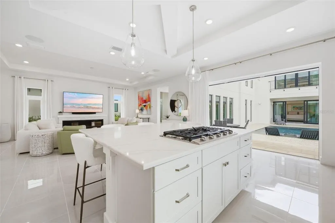
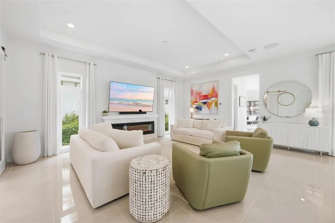
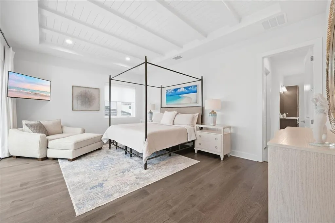
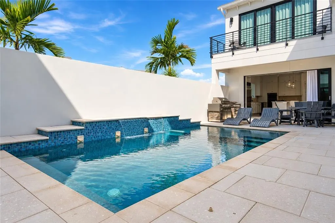
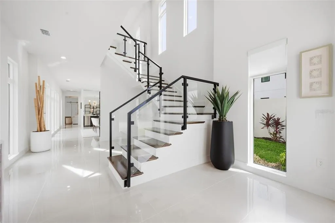
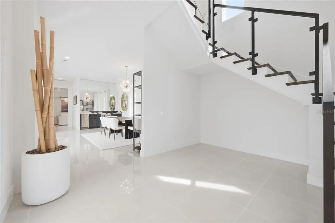
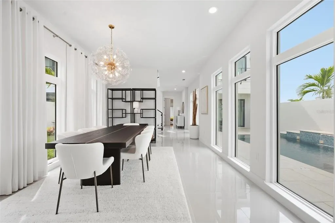
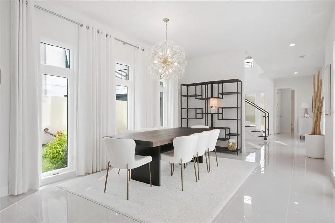
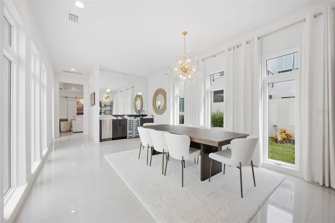
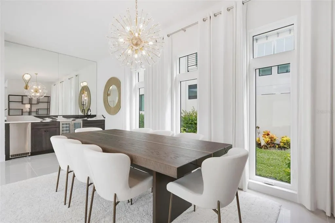
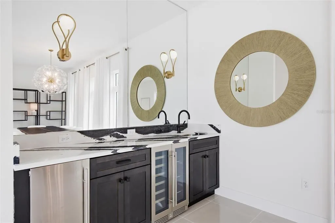
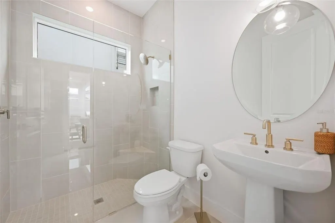
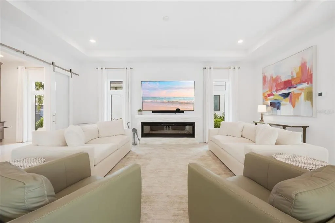
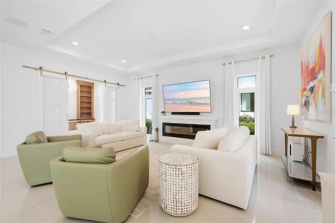
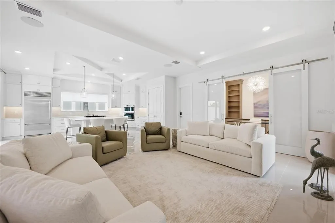
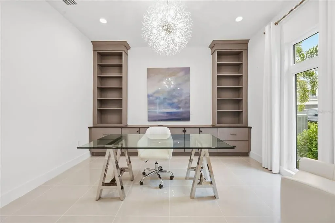
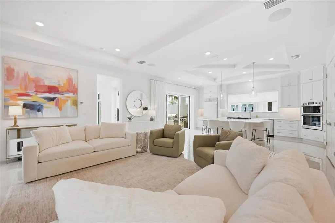
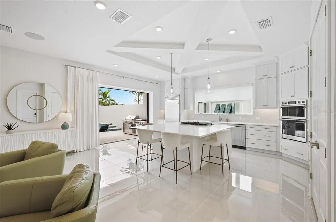
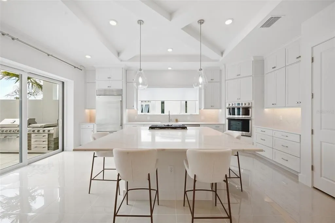
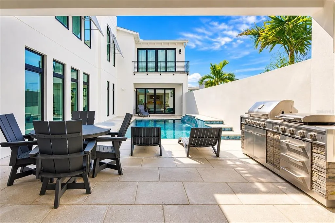
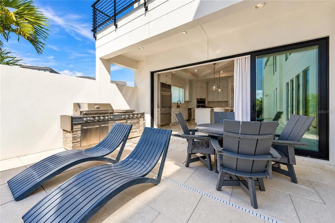
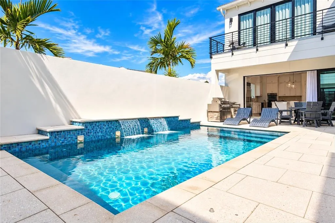
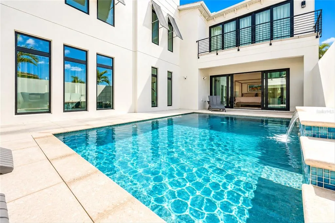
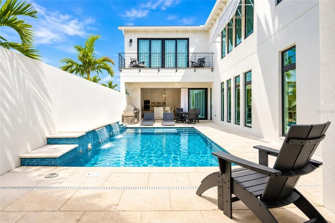
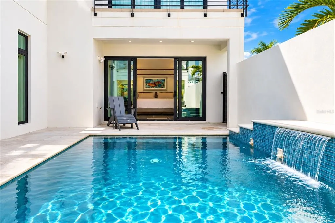
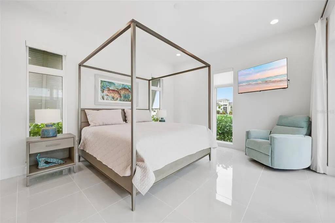
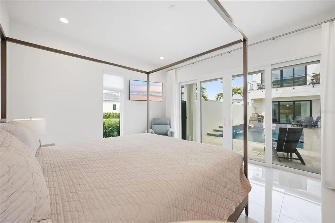
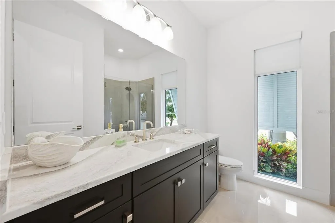
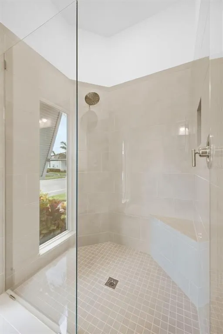
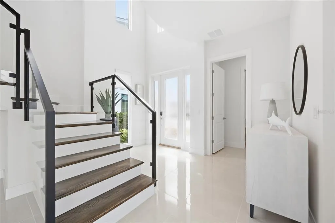
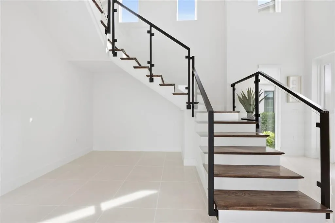
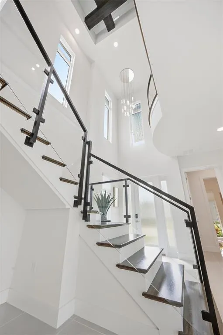
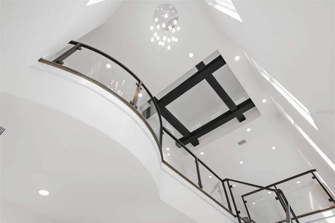
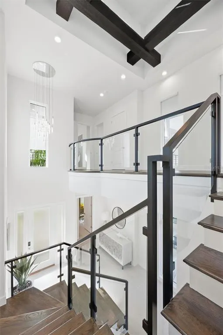
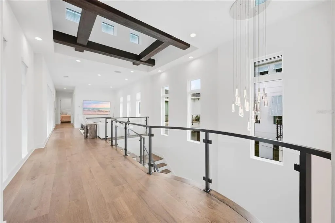
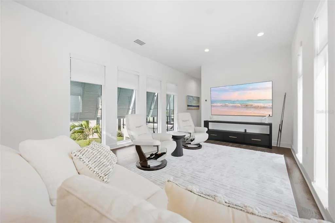
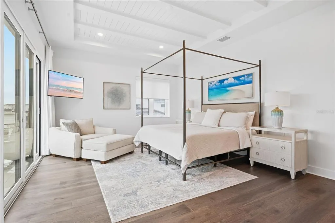
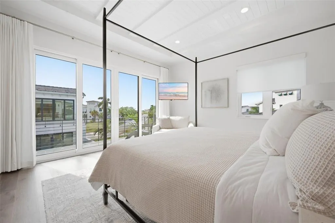
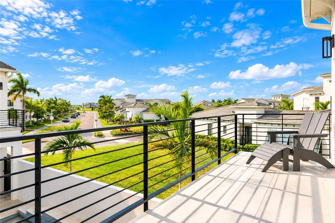
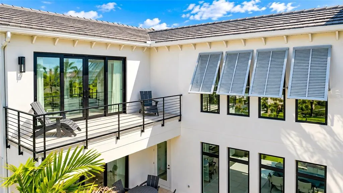
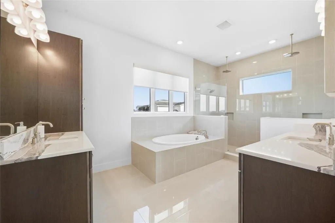
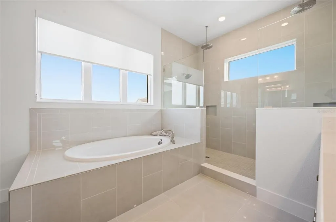
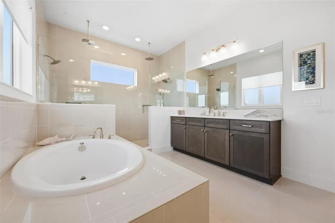
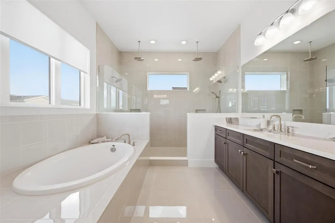
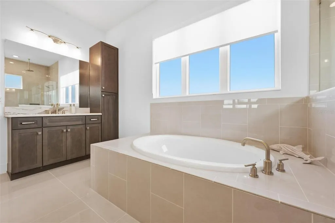
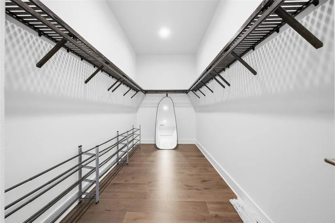
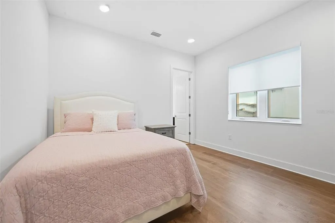
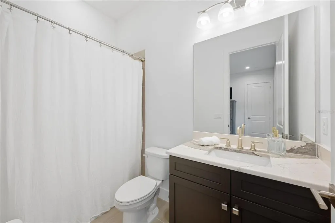
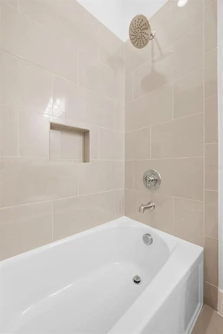
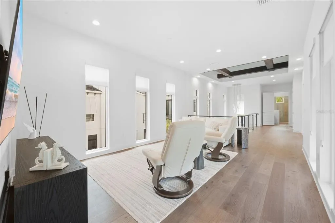
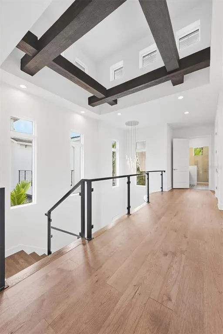
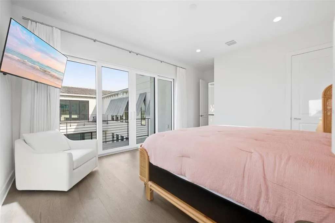
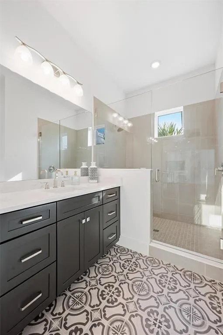
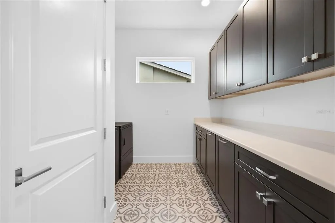
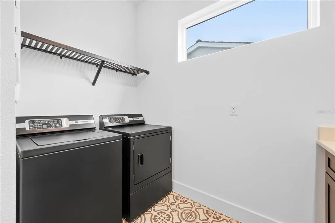
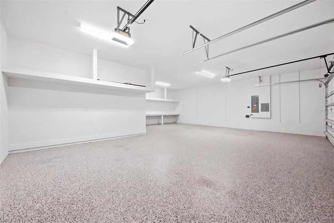
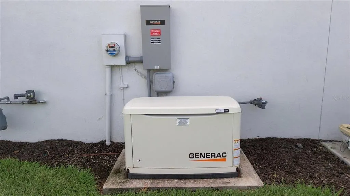
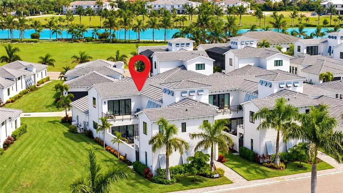
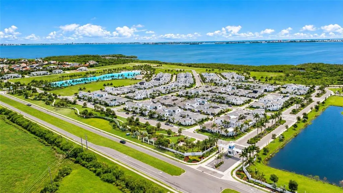
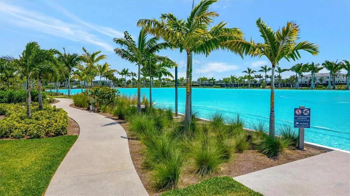
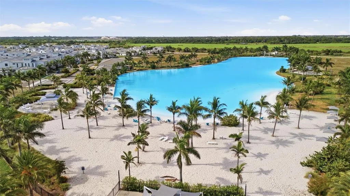
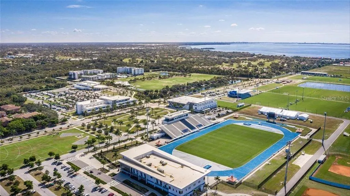
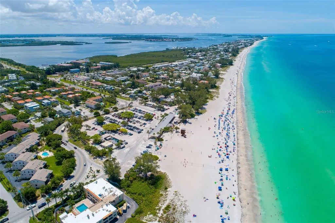
Exceptional in both scale and finish, 6003 Cat Claw Lane presents a rare opportunity in the gated Aqua Lagoon community. Meticulously maintained by its original owners, this furnished 4-bedroom, 5-bath Medallion Homes Salt Meadow floor plan offers 4,069 square feet of living space with extensive premium upgrades and custom finishes. The home was extended an additional 8 feet, with another 8-foot extension added to the oversized 3-car garage, creating exceptional space and functionality. The extended homesite features a large open grass easement along the side, providing separation from neighboring homes and privacy throughout the pool courtyard. The heart of the home opens to a private outdoor oasis. Fully opening sliders connect the kitchen and living areas to an oversized heated pool featuring a waterfall, tanning ledge, and built-in bench. The courtyard includes an outdoor grilling station with a dedicated gas line and POLYWOOD furnishings. The gourmet kitchen features a Sub-Zero refrigerator, cabinetry extended to the ceiling, deep pull-out lower cabinet storage and custom ceiling details. The expanded dining area features a built-in wet bar with sink, beverage and wine cooler, and Scotsman ice maker. Custom ceiling treatments continue through the living room and primary suite, while wood beams with integrated rope lighting create a dramatic architectural element above the two-story entry. The living room features a fireplace, SONOS sound bar and integrated ceiling speakers. A dedicated office/den with custom cabinetry and double barn-style doors provides a beautifully finished work-from-home space. Arhaus lighting in the office, dining room and entry, custom window coverings throughout, and an impressive $65,000 glass staircase further distinguish the interior. A first-floor guest bedroom is located just off the pool courtyard, with a full bath nearby. Upstairs, an expansive loft provides a second living area. One guest bedroom enjoys its own private balcony, while another features an en suite bath. The spacious primary suite overlooks the pool courtyard from its private balcony and includes a large walk-in closet and a luxurious primary bath with separate vanities, built-in soaking tub and oversized walk-in shower with dual rain heads. Storage has been upgraded throughout with wood shelving in the closets and pantry. The second-floor laundry room includes a Speed Queen washer and dryer, while the oversized 3-car garage offers built-in overhead storage, commercial ice maker, additional refrigerator/freezer and utility sink. The home is offered largely furnished with pieces primarily from Arhaus, along with Ethan Allen furnishings in the primary suite. Additional features include a split-king Tempur-Pedic adjustable bed with massage function, whole-home Generac generator, Ring cameras, Eero mesh Wi-Fi system and wall-mounted televisions throughout. From the expanded floor plan and oversized garage to the larger heated pool, premium furnishings, extensive custom finishes and unusually private homesite, this residence stands apart within Aqua Lagoon. Residents enjoy access to Aqua Lagoon's signature approximately 4-acre tropical lagoon and beach area, just a short walk or ride from the home. Conveniently located near IMG Academy, IMG Golf & Country Club, Anna Maria Island, Cortez Village, SRQ Airport, UTC and St. Armands Circle, this is an exceptional opportunity to enjoy a highly upgraded home and the coastal Florida lifestyle.
| Elementary School | Middle School | High School |
|---|---|---|
| Sea Breeze Elementary Elementary School | W.D. Sugg Middle Middle School | Bayshore High High School |
| Price History | |
|---|---|
| 9/23/2026 | Listed $1,850,000 |
General Features
| Sewer | Public Sewer |
|---|---|
| Heating | Natural Gas |
| Cooling | Central Air |
| Utilities | BB/HS Internet Available,Cable Connected,Electricity Connected,Natural Gas Connected,Public,Sewer Connected,Sprinkler Recycled,Street Lights,Underground Utilities,Water Connected |
| Possession | Close Of Escrow |
| Roof | Concrete,Tile |
| Appliances | Bar Fridge,Built-In Oven,Dishwasher,Dryer,Gas Water Heater,Ice Maker,Microwave,Refrigerator,Washer,Wine Refrigerator |
| Zoning | PD-R |
| HOA Fee | 5356 |
| Garage Spaces | 3 |
| Association Fee Includes | Cable TV,Common Area Taxes,Community Pool,Escrow Reserves Fund,Internet,Maintenance Grounds,Private Road |
| Architectural Style | Contemporary |
| Pool Features | Heated,In Ground,Salt Water |
| Security Features | Gated Community,Smoke Detector(s) |
| Construction Materials | Block,Stucco |
| Pets Allowed | Cats OK,Dogs OK,Number Limit,Size Limit,Yes |
| Year Built | 2024 |
| View | Park/Greenbelt,Pool |
| Levels | Two |
| Property Subtype | Single Family Residence |
| Tax Year | 2025 |
| Ownership | Fee Simple |
| Community Features | Association Recreation - Owned,Deed Restrictions,Gated Community - No Guard,Golf Carts OK,Irrigation-Reclaimed Water,No Truck/RV/Motorcycle Parking,Pool,Sidewalks |
| Assoc Fee Paid Per | Annually |
| County | Manatee |
| New Construction | false |
| Property Type | Residential |
| Attached Garage | true |
| Subdivision Name | AQUA LAGOON |
| Facing Direction | South |
| Garage Y/N | true |
| Total Rooms | 15 |
| Full Baths | 5 |
| Status | Active |
| Directions | Head E on El Conquistador Pkwy. Turn right into the first Aqua Lagoon entrance. Take immediate left onto Sea Lavender. Take a right onto Cat Claw. Home will be on your left. You can park on the street. |
| High School | Bayshore High |
| City | BRADENTON |
| Association Name | Signature One / Dominque Green |
| Senior Community Y/N | false |
| MLS Area | 34210 - Bradenton |
| Lot Size Units | Square Feet |
| Lot Size Square Feet | 9217 |
| Carport Y/N | false |
| Listing Terms | Cash,Conventional,VA Loan |
| Spa Features | Other |
| Elementary School | Sea Breeze Elementary |
| Property Attached Y/N | false |
| Land Lease Y/N | false |
| Tax Annual Amount | 18826.77 |
| Home Warranty Y/N | false |
| Middle/Junior High School | W.D. Sugg Middle |
| Property Condition | Completed |
| Additional Parcels Y/N | false |
| Lease Considered Y/N | true |
| Virtual Tour | https://www.propertypanorama.com/instaview/stellar/A4706864 |
| Building Area Units | Square Feet |
| Living Area Units | Square Feet |
| Builder Name | Medallion Homes |
| Standard Status | Active |
| Occupancy Type | Vacant |
| TaxOtherAnnualAssessmentAmount | 2138 |
| Tax Lot | 59 |
| Legal Description | LOT 59, AQUA LAGOON PI #61471.2795/9 |
| Pet Size Limit | Large (61-100 Lbs.) |
| Minimum Lease | 6 Months |
| Water Access Y/N | false |
| Monthly HOA Amount | 446.33 |
| Additional Rooms | Den/Library/Office,Family Room,Formal Dining Room Separate |
| Water View Y/N | false |
| Flood Zone Code | X500 |
| In Law Suite YN | false |
| Flood Zone Code X500 | Yes |
Interior Features
| Interior Amenities | Built-in Features,Cathedral Ceiling(s),Ceiling Fan(s),Coffered Ceiling(s),Eating Space In Kitchen,High Ceilings,Kitchen/Family Room Combo,Open Floorplan,PrimaryBedroom Upstairs,Solid Wood Cabinets,Stone Counters,Thermostat,Wet Bar,Window Treatments |
|---|---|
| Flooring | Porcelain Tile |
| Furnished Y/N | Furnished |
| Fireplace Features | Decorative,Electric,Living Room |
| Total Stories | 2 |
| Air Conditioning Y/N | true |
| Heating Y/N | true |
| Window Features | Double Pane Windows,Drapes,ENERGY STAR Qualified Windows,Insulated Windows,Rods,Shades,Shutters,Window Treatments |
| Fireplace Y/N | true |
| Laundry Features | Gas Dryer Hookup,Inside,Laundry Room,Upper Level,Washer Hookup |
| Total Bedrooms | 4 |
| LivingAreaSource | Public Records |
| Total Baths | 5 |
Exterior Features
| Exterior Amenities | Courtyard,Irrigation System,Outdoor Grill,Private Entrance,Shade Shutter(s),Sidewalk,Sliding Doors,Storage |
|---|---|
| Vegetation | Trees/Landscaped |
| Parking Features | Alley Access,Driveway,Garage Door Opener,Garage Faces Rear,Ground Level |
| Lot Features | Landscaped,Level,Near Golf Course,Sidewalk |
| Water Source | Canal/Lake For Irrigation,Public |
| Lot Size Area | 9217 |
| Foundation Details | Slab |
| Spa | false |
| Building Area Total | 5230 |
| Lot Size Acres | 0.21 |
| Road Surface Type | Paved,Asphalt |
| Private Pool | true |
| Waterfront Y/N | false |
| Covered Spaces | 3 |
| Road Frontage Type | Street Paved,Private Road |
| Builder Model | Salt Meadow |
| Road Responsibility | Private Maintained Road |
Amenities
- Foreclosure
- Views
- Short Sale
- New Construction
- Adult 55+
- Lease To Own
- No HOA Fees
- Furnished
- Primary On Main
- Air Conditioning
- Seller Finance
- Green
- Fixer Upper
- Horse
- Golf
- Fireplace
- Deck
- Garage
- Basement
- Pool
Property vs Single Family Average in 34210
Price
Taxes
Year Built
 Copyright © MFRMLS.com All information deemed reliable but not guaranteed. All properties are subject to prior sale, change or withdrawal. Neither listing broker(s) or information provider(s) shall be responsible for any typographical errors, misinformation, misprints and shall be held totally harmless. Listing(s) information is provided for consumers personal, non-commercial use and may not be used for any purpose other than to identify prospective properties consumers may be interested in purchasing. Information on this site was last updated Last updated on September 23, 2026 5:03 PM UTC The listing information on this page last changed on Last updated on September 23, 2026 5:03 PM UTCd. The data relating to real estate for sale on this website comes in part from the Internet Data Exchange program of MFR MLS.
All information deemed reliable but not guaranteed. All properties are subject to prior sale, change or withdrawal. Neither listing broker(s) or information provider(s) shall be responsible for any typographical errors, misinformation, misprints and shall be held totally harmless. Listing(s) information is provided for consumers personal, non-commercial use and may not be used for any purpose other than to identify prospective properties consumers may be interested in purchasing.
Updated on September 23, 2026 5:03 PM UTC
Copyright © MFRMLS.com All information deemed reliable but not guaranteed. All properties are subject to prior sale, change or withdrawal. Neither listing broker(s) or information provider(s) shall be responsible for any typographical errors, misinformation, misprints and shall be held totally harmless. Listing(s) information is provided for consumers personal, non-commercial use and may not be used for any purpose other than to identify prospective properties consumers may be interested in purchasing. Information on this site was last updated Last updated on September 23, 2026 5:03 PM UTC The listing information on this page last changed on Last updated on September 23, 2026 5:03 PM UTCd. The data relating to real estate for sale on this website comes in part from the Internet Data Exchange program of MFR MLS.
All information deemed reliable but not guaranteed. All properties are subject to prior sale, change or withdrawal. Neither listing broker(s) or information provider(s) shall be responsible for any typographical errors, misinformation, misprints and shall be held totally harmless. Listing(s) information is provided for consumers personal, non-commercial use and may not be used for any purpose other than to identify prospective properties consumers may be interested in purchasing.
Updated on September 23, 2026 5:03 PM UTC
 © 2015-2017 Hernando County Association of Realtors, Inc. All rights reserved. Reproduction in whole or in part without permission is prohibited.
